

Woonona Place
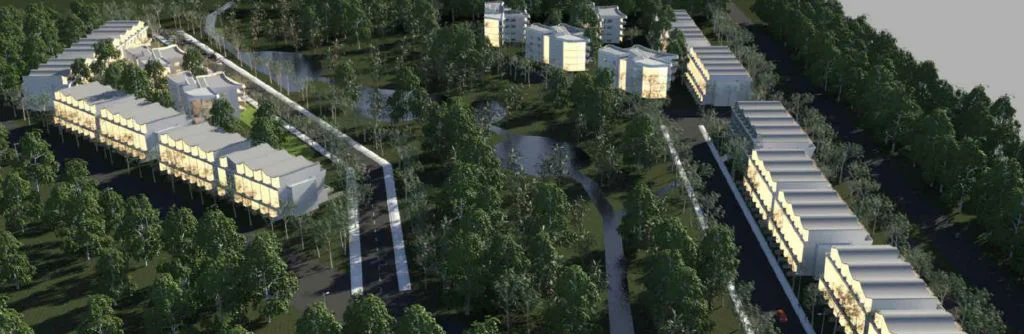
Woonona Place will be a transformative new retirement and aged care community designed to set a new benchmark for seniors living in the Illawarra. This masterplanned estate blends modern design, wellness-focused living, and community connection. The 2025 redevelopment by IRT includes 98 residences, across five buildings, each connected by landscaped paths and green spaces, a social and wellness centre, community kitchen, bar, and library. The restoration of the on-site heritage church into a restaurant offers a new dining venue for residents and the local community to enjoy.
Urbanac collaborated with CalderFlower Architects and Arcadia Landscape Design to create an urban design strategy that draws people into a network of public spaces celebrating the site’s coastal bushland setting while promoting health, nature and community. For this State Significant Development, the heritage-listed former church becomes the focal point of the precinct and the gateway to an activated pedestrian spine, with vehicles relocated underground, and new building envelopes are arranged to capture views.
Sydney Living Museums
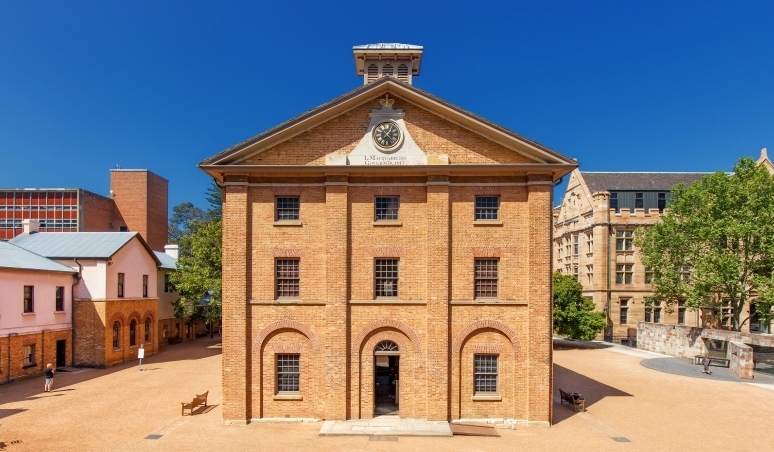
Hyde Park Barracks is one of Sydney’s most significant heritage places, listed on the UNESCO World Heritage Register and owned and managed by Sydney Living Museums. Working with Studio Colin Polwarth, Urbanac provided strategic planning advice to support the conservation and interpretation of the Barracks for future generations.
Urbanac managed the first stage of the project, securing approval from the City of Sydney in August 2017 for the first Heritage Floor Space award granted to a government-owned building. The approval unlocked significant funding for the ongoing conservation of the site. Urbanac also managed the statutory planning approvals for a new passenger lift, providing equitable access to the upper floors of one of Australia’s most important historic buildings for the first time.

Woolworths Marsden Park
Marsden Park Town Centre is evolving into a major retail and community destination for Sydney’s north-west growth area. The 2025 redevelopment delivers a new full-line Woolworths supermarket, specialty retail, landscaped public spaces, car parking, and a through-site link connecting the centre to the adjoining regional park.
Working with NettletonTribe, Urbanac re-examined the site’s structure planning and developed an alternative urban design strategy that reoriented the supermarket to improve servicing, strengthen pedestrian connectivity and create a better overall experience for the community.
Rather than becoming bogged down in a dispute over planning non-compliances, Urbanac reframed the discussion around the broader urban design benefits of the revised layout. The result was a smoother approval process and a stronger outcome for both the client and the future community.

UTS Australian Forensic Taphonomic Experimental REsearch
What’s the best way to dispose of a dead body?
When UTS Professor Shari Forbes set out to establish Australia’s first Australian Facility for Taphonomic Experimental Research (AFTER), she turned to Urbanac to navigate the planning process.
Rather than pursuing complex approval pathways, Urbanac worked closely with Council from the outset, assembled a focused consultant team, and addressed potential issues early. By presenting a clear, practical planning case, what could have become a highly controversial proposal was approved in just six weeks.
To learn more about the UTS AFTER facility, visit the project homepage. And the answer to the question? Donate your body to science. (Image: Toby Zerna.)

UTS Blackfriars New Research Building
Urbanac led the planning strategy and staged approvals for a new research building at UTS’s historic Blackfriars campus in Chippendale. Working with Studio colin Polwarth, H2o Architects and Paul Davies and Associates heritage architects, Urbanac developed a built form strategy that rebalanced the site’s permissible height and floorspace, reducing building heights at the southern end while concentrating additional height to the north, more than doubling the LEP height limit.
The strategy was approved by the Department of Planning and Environment in March 2017. Urbanac subsequently continued with UTS and design competition winners Tonkin Zulaikha Greer Architects to secure the final State Significant Development approvals in 2020.

Kembla Grange Planning Proposal
Working with Studio Colin Polwarth and Archvis for a private client, Urbanac prepared the urban design strategy to support the rezoning of land at Kembla Grange. The project explored how increased housing density could be achieved in line with State Government growth objectives while protecting the site’s wetlands and other significant natural features.
Through detailed urban design investigations and ongoing collaboration with Wollongong City Council, the study established a development framework that balanced growth with environmental conservation. The resulting strategy was adopted by Council and progressed as the basis for a Planning Proposal seeking Gateway determination from the Department of Planning and Environment.

Crows Nest Urban Design Study
Following the NSW Government’s announcement of the Crows Nest Metro Station in 2016, KannFinch engaged Urbanac to prepare an urban design and planning strategy for a consolidated private landholding.
Urbanac analysed comparable metropolitan centres to establish an evidence-based case for future development potential and to inform discussions with Council and the NSW Government about the site’s long-term role within the emerging metro precinct.

NSROC Regional Priorities Paper
Urbanac prepared the Northern Sydney Regional Organisation of Councils (NSROC) Regional Priorities Paper 2013, establishing a strategic framework and advocacy agenda for the region. The document identified key regional priorities and actions, enabling NSROC and its member councils to respond to emerging State Government policy and position Northern Sydney for future growth and investment.
Following a change of State Government, NSROC re-engaged Urbanac in 2014 to update the strategy and reflect the new policy direction.
Urban Design Review

Working with Lee Carmichael Town Planning (now PDC Lawyers and Planners), Urbanac prepared the urban design assessment for a landmark mixed-use development in the South Nowra Urban Consolidation Area. The site forms part of the future Nowra–Bomaderry Structure Plan, which identifies the precinct for higher-density residential and mixed-use development.
Collaborating closely with KannFinch Architects, Urbanac reviewed and refined the urban design response to improve amenity and prepared the supporting urban design justification for the development application. As one of the first mid-rise mixed-use projects in the precinct, the development establishes an important gateway and benchmark for the future renewal of South Nowra.

PARKS FOR PEOPLE
As part of the City of Sydney’s Small Parks Upgrade Program, Elizabeth McCrea Park in Redfern was renewed with new recreational facilities and play spaces shaped by community consultation.
Working with Corkery Consulting, and heritage consultants AHMS (now Extant Heritage), Urbanac managed the planning approvals for the project, including preparation of the Review of Environmental Factors. The works included regrading, drainage, paving, fencing, an expanded shade structure, a new sandpit, playground equipment and nature play elements.Recognising the scale of the project, Urbanac adopted a straightforward and proportionate assessment approach, delivering a streamlined approval process while keeping consultant costs to a minimum.